3D ARCHITECTURAL RENDERING SERVICES
Your architecture.
Seen before it’s built.
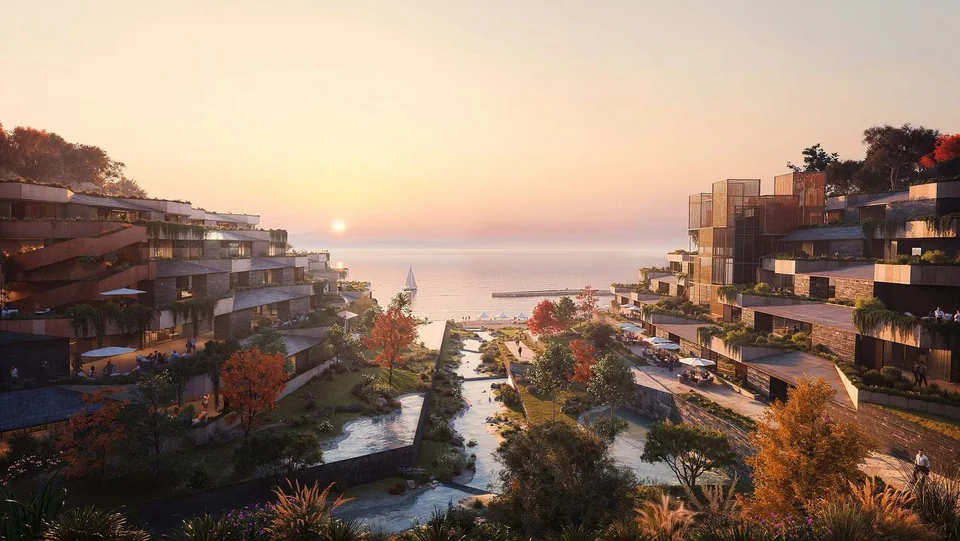
Interior, exterior and aerial renderings for architects, interior designers and property developers. Bring materials, light and context into focus for design presentations and property marketing.
Share your drawings or model, the views you need and your target date. We’ll discuss the scope and quotation with you.
Reply within 24 hours
SELECTED RENDERINGS
From intimate spaces to urban context.
View All Renderings →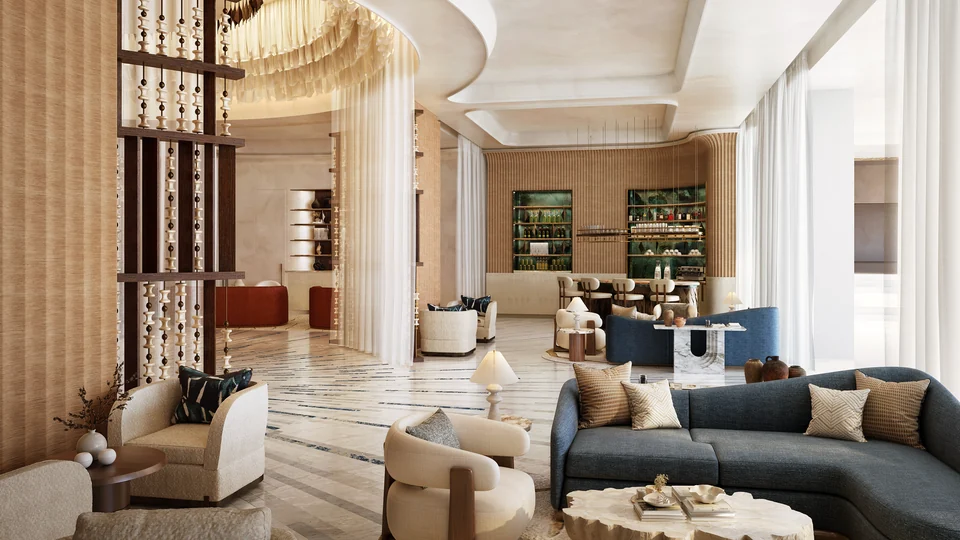
SCOPE
Choose the views your project needs.
Exterior imagery
Building form, facade materials, landscape and surrounding context, with camera and lighting direction agreed during review.
Interior imagery
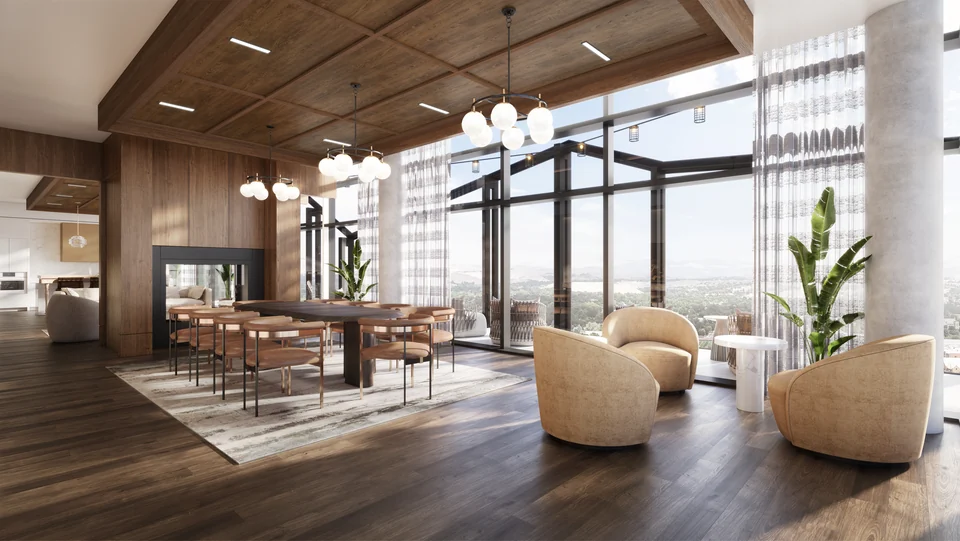
Spatial composition, finishes, furnishings and lighting for residential, hospitality and workplace interiors.
Aerial & masterplan
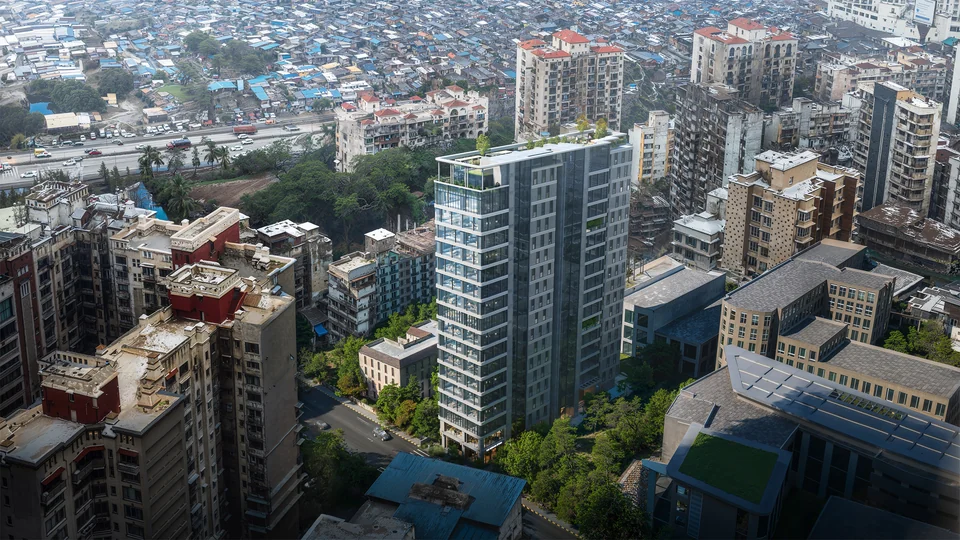
Bird’s-eye views that explain massing, access, landscape and a project’s relationship to its wider setting.
HOW WE WORK
Clear decisions at each stage.
Brief & scope
Review the model, intended audience, image count, delivery format and target dates.
Camera & composition
Review draft viewpoints before developing materials and atmosphere.
Materials & lighting
Refine finishes, landscape and light through agreed review stages.
Final imagery
Prepare the agreed images and resolution after the final review.
GETTING STARTED
What to send with your brief.
- Current 3D model or drawings: plans, elevations and sections.
- Material, landscape and lighting references.
- Project stage, intended audience and where the visuals will be used.
- Preferred viewpoints, image count and output sizes.
- Target dates, available budget range and the person coordinating feedback.
If some materials are not ready, tell us what is available. The quotation can then identify the required modelling and production scope.
Use a share link for large files. Scope, review stages and delivery dates are agreed per project.
PROJECT ENQUIRY
Tell us what you are planning.
Share the project stage, intended use, scope and target delivery date. Include a link to your drawings or model if available. We will use this information to discuss a suitable scope and quotation.
ethen@hntvisual.com ↗